Solutions

Capture workflows and customer use cases in one place.

Start with iPhone capture, floor plan editing, and 360 tours. The rest stays organized as future product paths.

Current focus

LogicSpace starts with iPhone capture, editable floor plans, and 360 tour context. Advanced estimating and BIM paths are organized here for the next stages.

Open workspace
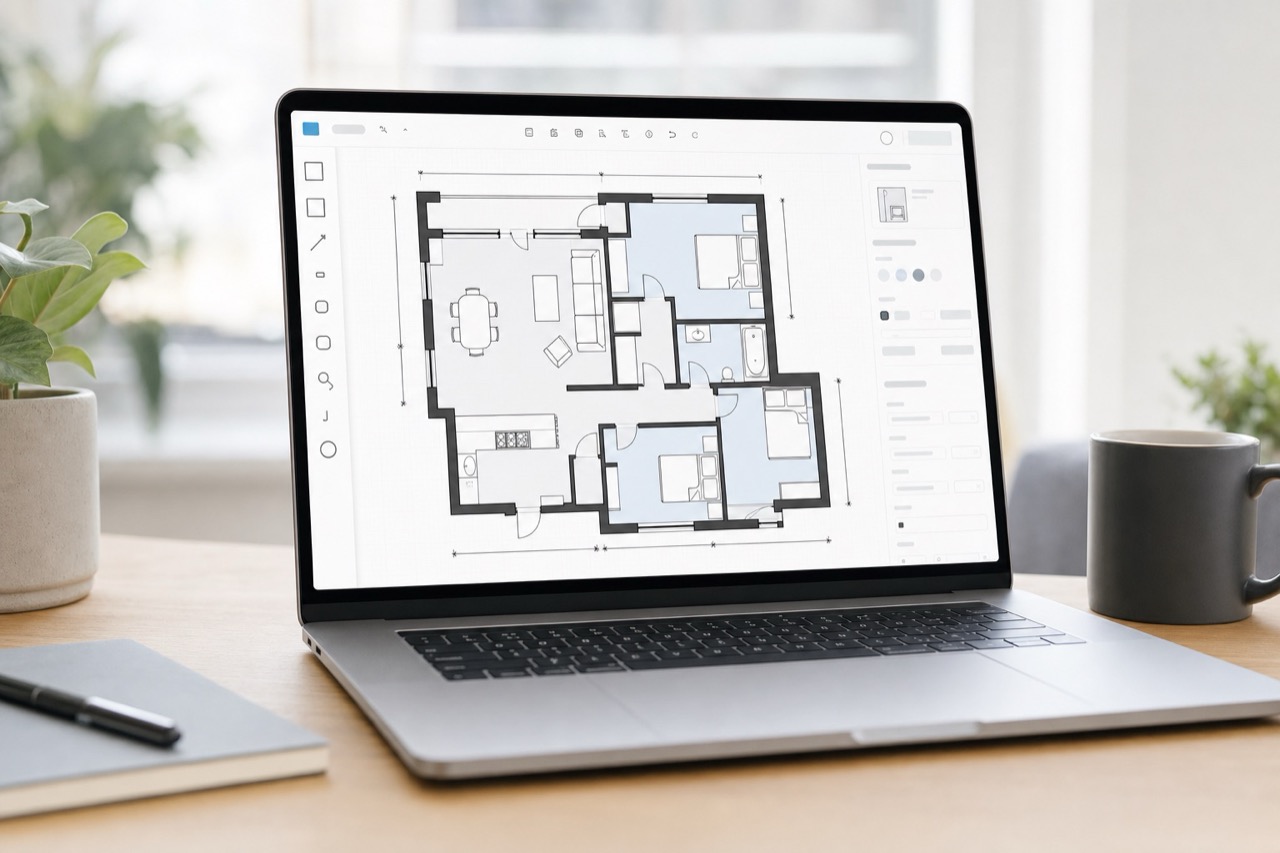
Editable LogicSpace floor plan with room and wall dimensions
Available now
Core deliverable

Floor plans

Editable 2D plans with walls, openings, rooms, stairs, dimensions, labels, and publish-ready exports.
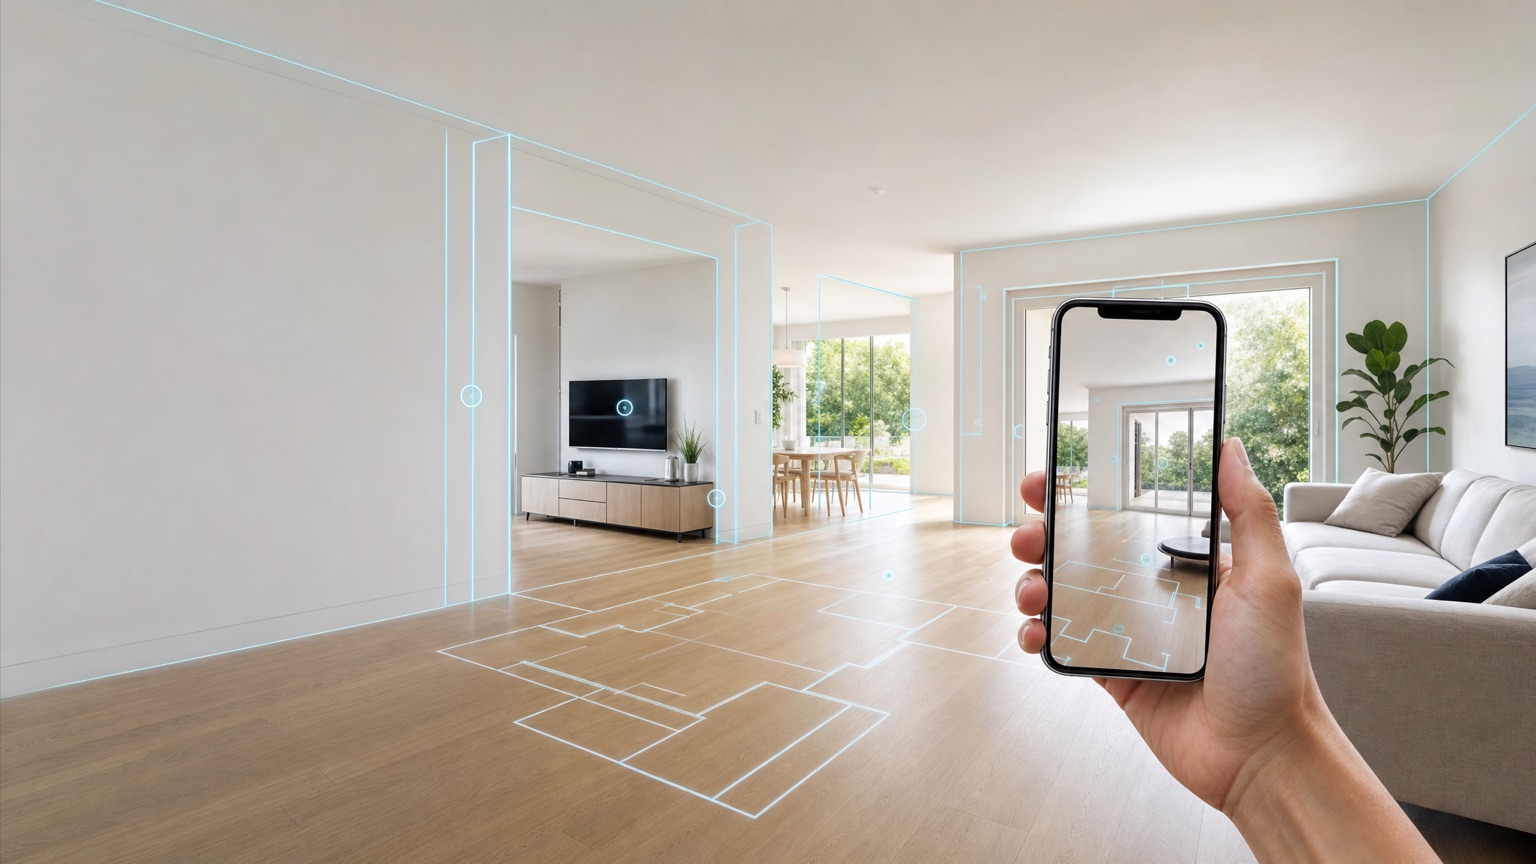
RoomPlan cleanup
Manual web correction
Interior, exterior, and wall segment dimensions
Open page →
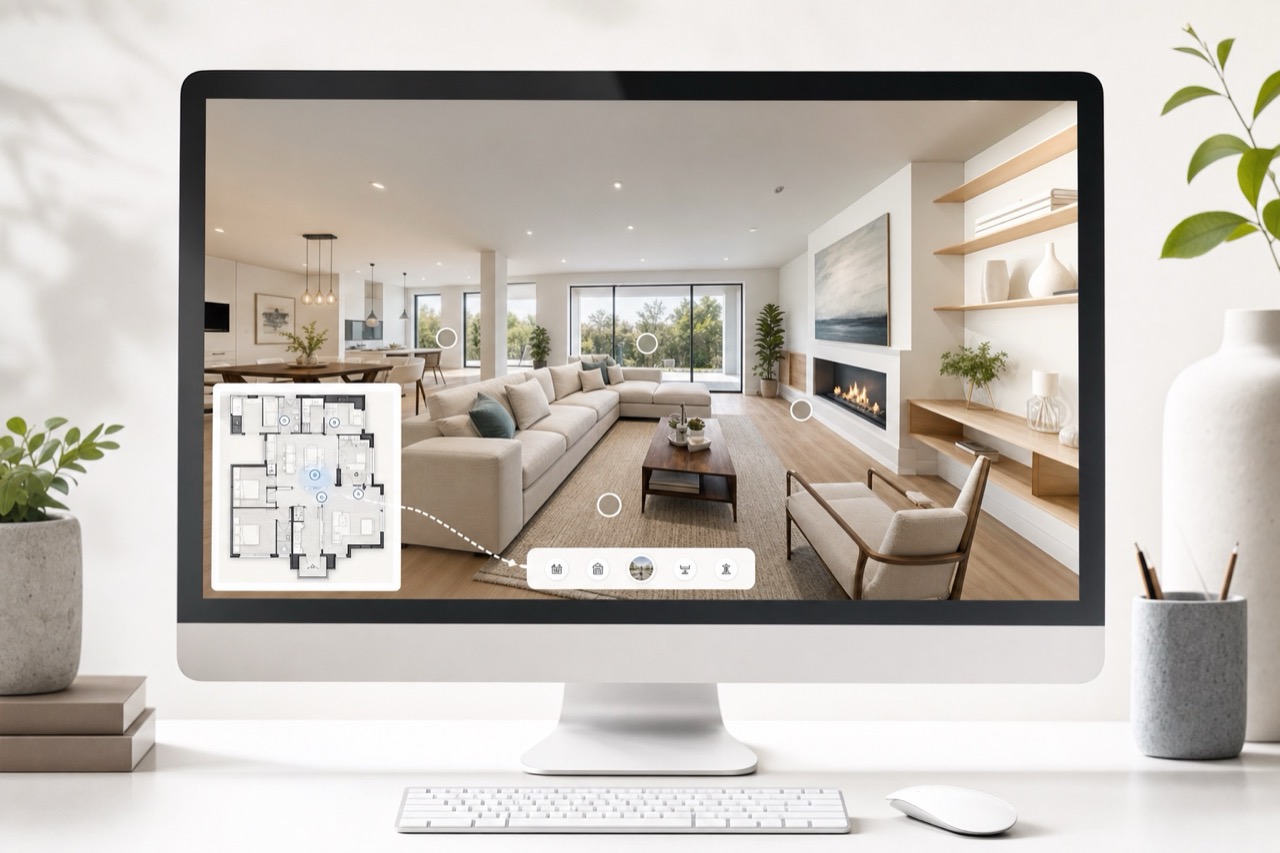
LogicSpace 360 tour preview with panorama navigation
Planned
Tour

360 virtual tours

Panorama points tied to the same floor coordinate system, with headings, links, visibility, and public viewing.
Pano point placement
Heading calibration
Viewer links and floor map navigation
Open page →
Room and wall plan prepared for renovation quantity review
Planned
Construction

Renovation takeoff

Turn a corrected as-built model into quantities, scopes, materials, and quote-ready renovation data.

Room and surface quantities
Wall/opening schedules
Material and finish fields
Open page →
Clean floor plan export preview
Planned
Export

CAD deliverables

Clean DXF/CAD-style plan exports from the same standardized project state used by the web editor.

Layered exports
Wall/opening geometry
Dimension and label layers
Open page →
Property capture context with floor plan and location record
Future
Property

Site plans

Address, GPS, parcel context, exterior reference, and future site-level deliverables around the building scan.
Address and GPS metadata
Outdoor reference points
Map and parcel context
Open page →
iPhone property capture workflow
Available now
Capture

iPhone capture app

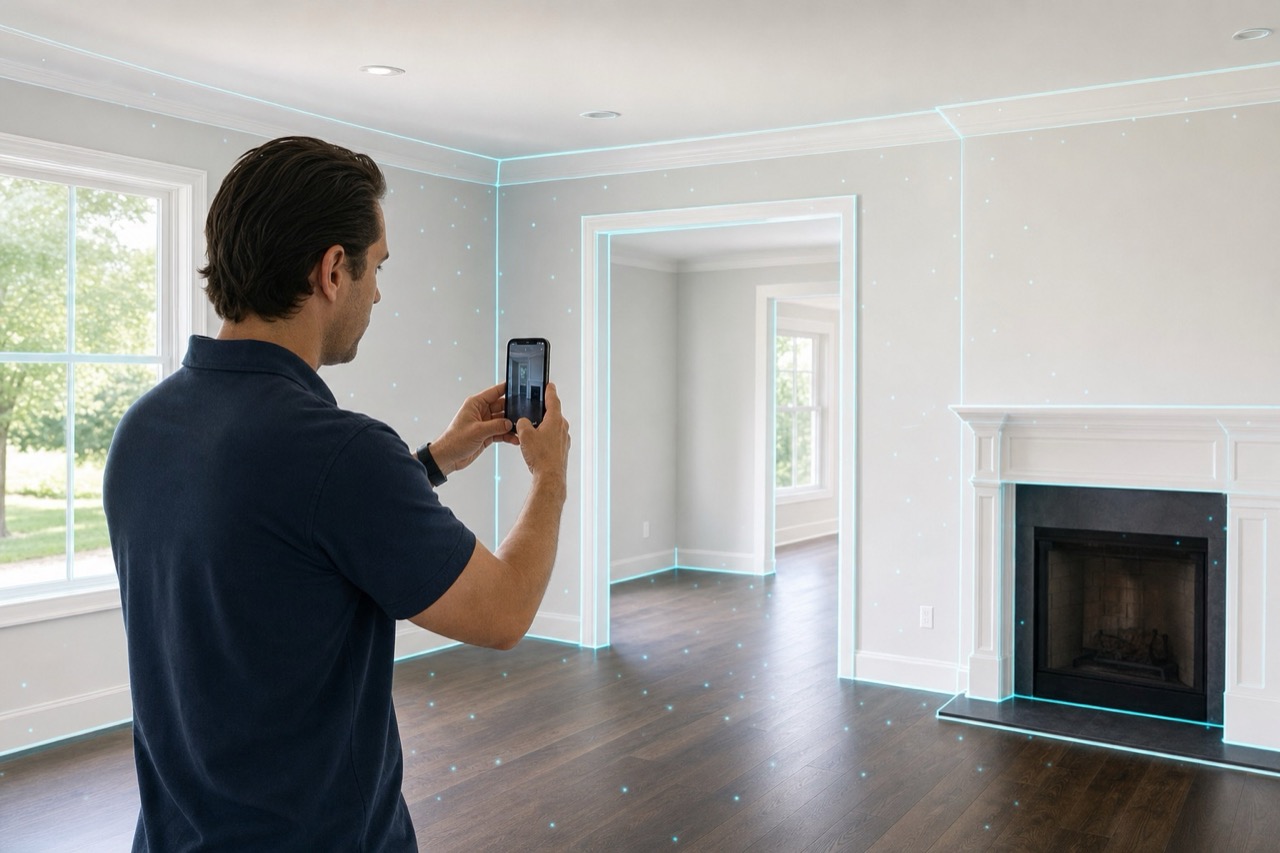
The entry point for scanning, standardizing geometry, placing 360 points, and publishing finished project data.

RoomPlan / LiDAR capture
Local standardization
Selective publishing
Open page →
iPhone and field capture setup for property scanning
Future
Capture

Capture hardware

A future guide for iPhone, LiDAR, tripod, and Insta360 workflows without making hardware a required dependency.
iPhone-first capture
360 camera workflow
Field checklist
Open page →
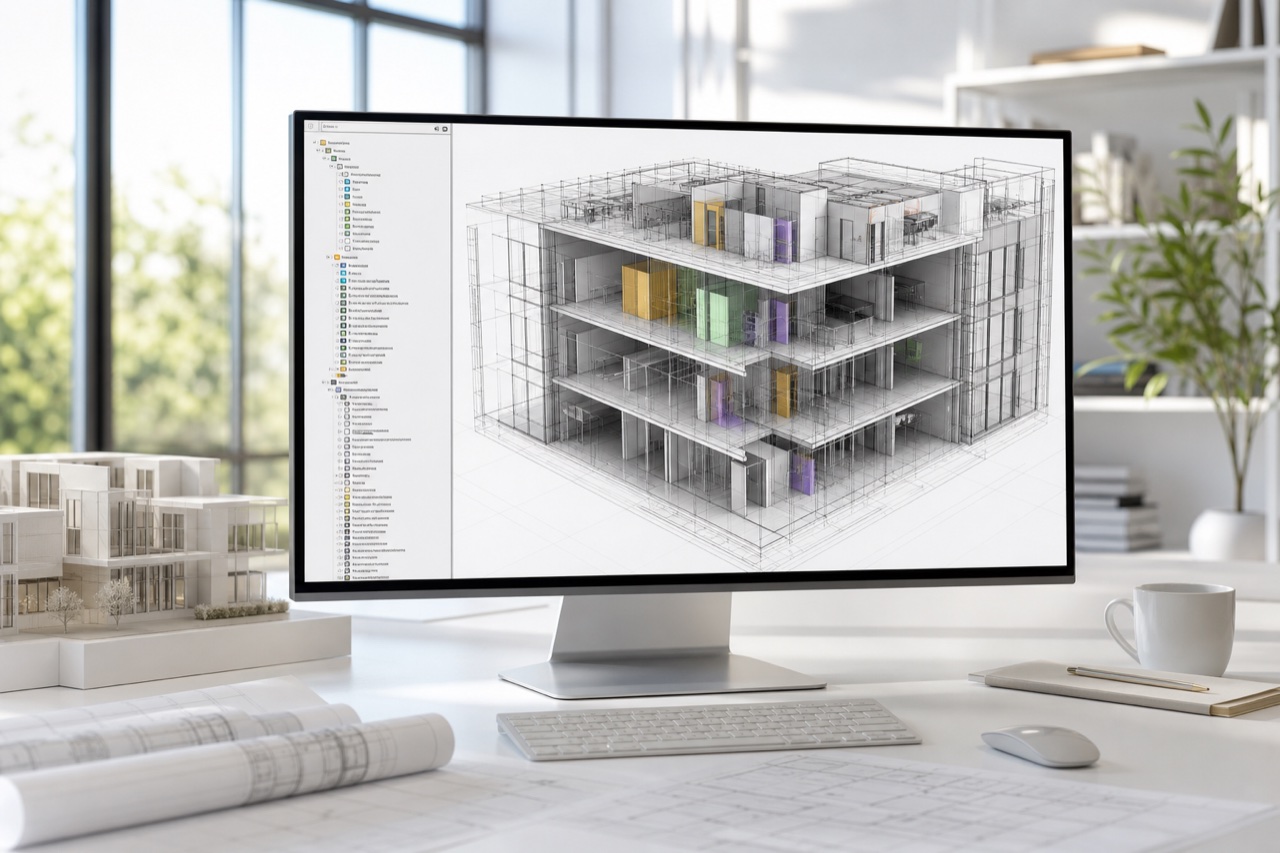
Structured floor plan prepared for future BIM metadata
Future
BIM

BIM and IFC bridge

Attach BIM-ready identifiers, classifications, and IFC export paths after the 2D model is stable.
Element identifiers
Room and wall classifications
IFC extension path
Open page →
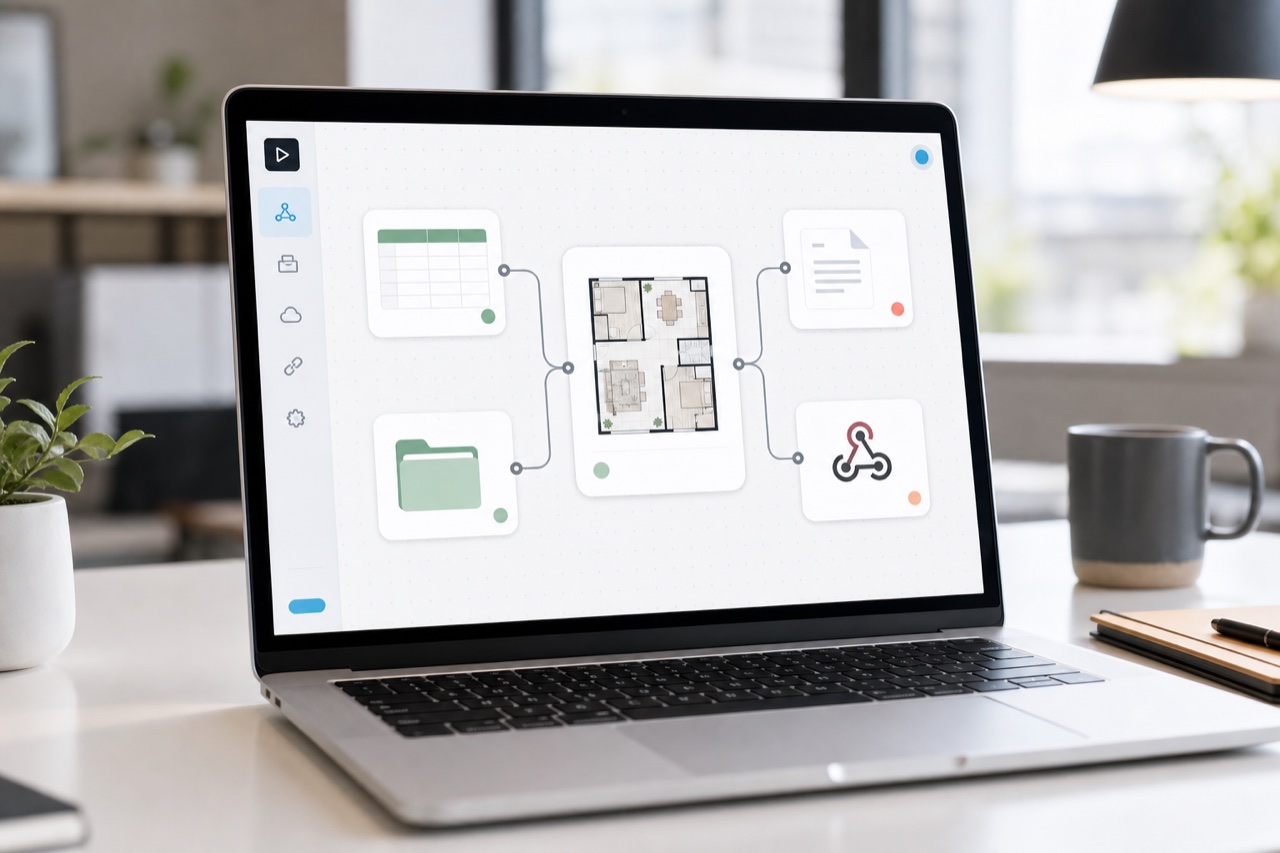
Shared LogicSpace project record for connected workflows
Future
Platform

Integrations and API

Connect LogicSpace project records to CRMs, estimating tools, storage, and business workflows.

Project state API
Asset links
Webhook-ready events
Open page →
Residential real estate
Available now
Listings

Residential real estate

Listing-ready plans, room areas, 360 tours, and share links from one scan workflow.

Listing plans
Tour viewer
Room and area labels
Open page →
Real estate photography
Planned
Services

Real estate photography

A repeatable capture and publish workflow for photographers adding plans and tours to a listing package.

Fast scan workflow
Deliverable packaging
Client review links
Open page →
Renovation contractors
Planned
Construction

Renovation contractors

As-built plans, room scopes, quantities, and future quoting fields for remodelers and renovation teams.

As-built records
Takeoff fields
Room-by-room notes
Open page →
Design and construction
Future
Construction

Design and construction

Coordinate field capture, plan review, materials, and export packages for design-build teams.

Plan review
CAD exports
Material coordination
Open page →
Insurance and restoration
Planned
Claims

Insurance and restoration

Document existing conditions, rooms, photos, measurements, and revisions for restoration workflows.

Condition records
Photo and pano context
Revision history
Open page →
Facility management
Future
Operations

Facility management

Maintain searchable floor, room, asset, and panorama records for managed properties.

Room inventory
Asset references
Long-lived building record
Open page →
Inspection and appraisal
Future
Documentation

Inspection and appraisal

Capture measurable floor plans and visual context for inspection, valuation, and field documentation.

Measurement evidence
Photo/tour context
Exportable reports
Open page →
Forensic documentation
Future
Documentation

Forensic documentation

Preserve spatial context, visual evidence, and revision history for specialized documentation use cases.

Spatial record
Controlled visibility
Audit trail
Open page →