Floor plans
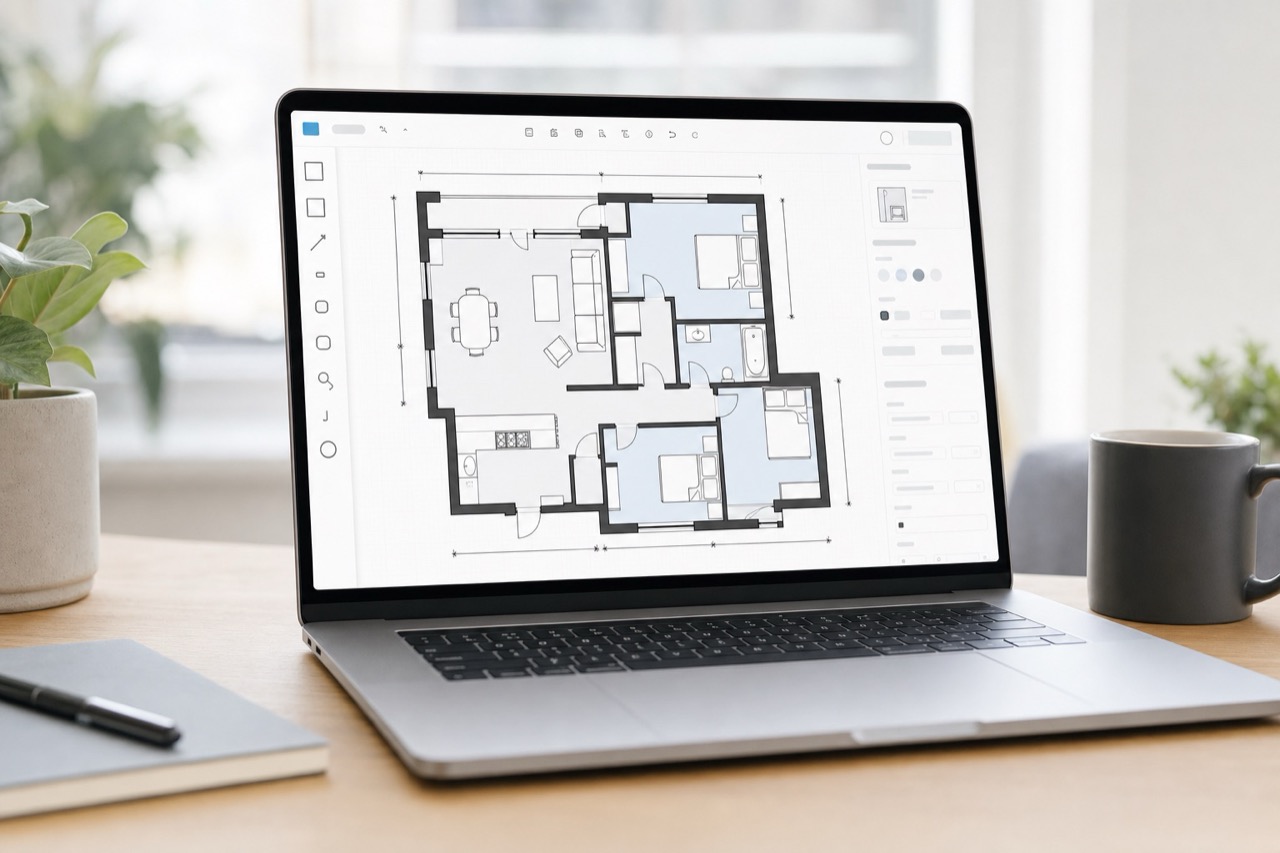
Editable 2D plans with walls, openings, rooms, stairs, dimensions, labels, and publish-ready exports.
Ready for the current LogicSpace workflow.
Why it matters
Start with an iPhone-generated plan, then use the web editor to correct walls, openings, room labels, dimensions, and presentation details before publishing.
Stored with the shared LogicSpace project record for a consistent workflow.
Stored with the shared LogicSpace project record for a consistent workflow.
Stored with the shared LogicSpace project record for a consistent workflow.
Workflow
Keep project data aligned across capture, web review, publishing, and export.
Keep project data aligned across capture, web review, publishing, and export.
Keep project data aligned across capture, web review, publishing, and export.
Best fit
Deliverables
Ready to test this workflow?
Open the workspace when you are ready to test the current LogicSpace workflow.