Renovation takeoff
Turn a corrected as-built model into quantities, scopes, materials, and quote-ready renovation data.
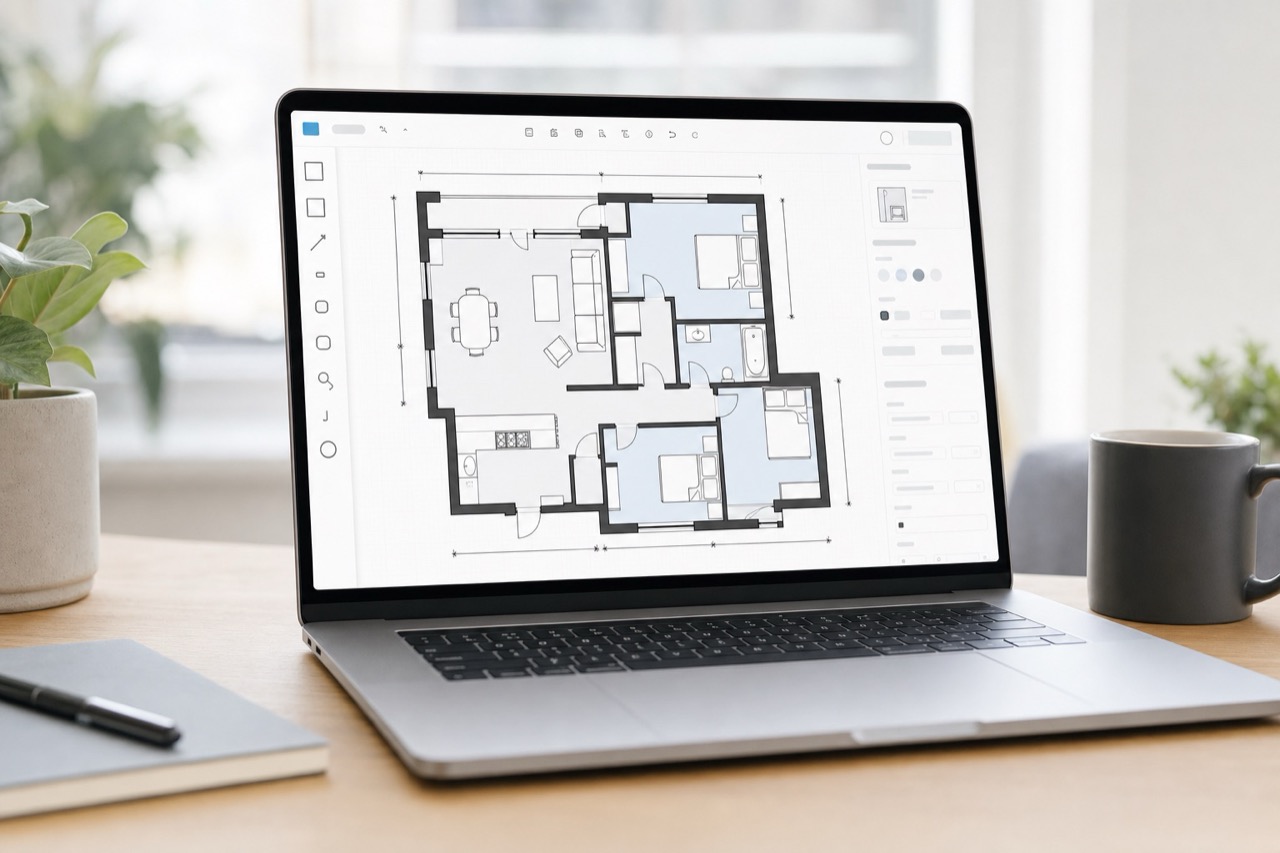
Planned in the product path after the core capture and editing flow is stable.
Why it matters
Use the corrected as-built plan as the starting point for renovation quantities, room scopes, and future quote lines without re-measuring from scratch.
Part of the renovation takeoff workflow and stored against the shared LogicSpace project record.
Part of the renovation takeoff workflow and stored against the shared LogicSpace project record.
Part of the renovation takeoff workflow and stored against the shared LogicSpace project record.
Workflow
Keep the project data aligned between capture, web review, publishing, and future exports.
Keep the project data aligned between capture, web review, publishing, and future exports.
Keep the project data aligned between capture, web review, publishing, and future exports.
Best fit
Deliverables
Ready to test this workflow?
Open the workspace when you are ready to test the current LogicSpace workflow.