Back to guides 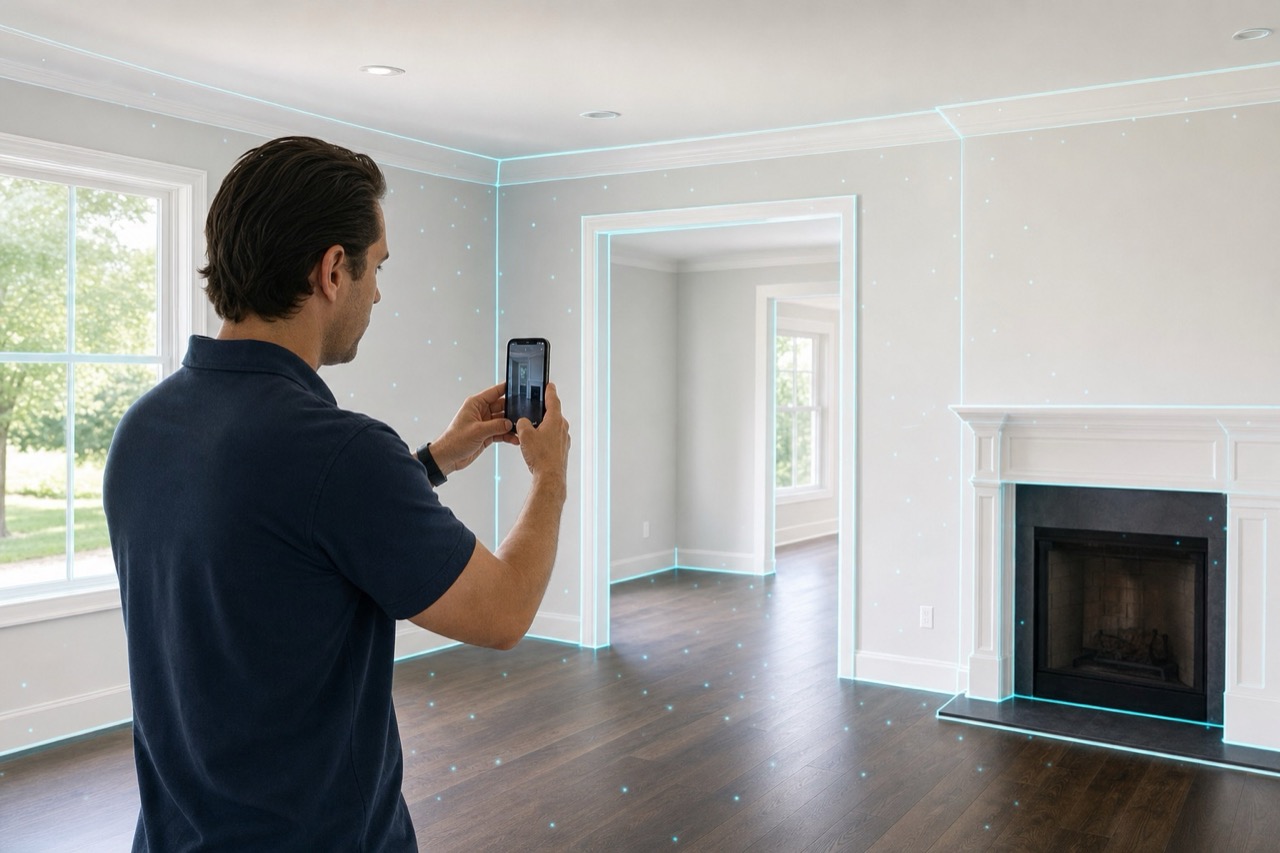
App guides
iPhone floorplan capture
Scan rooms with iPhone, process the local geometry, and create the first editable floor plan for the project.
View capture appSteps
1
Prepare the floor
Open the project floor and start scanning. Move slowly around walls, doors, windows, corners, and stairs so the scan has enough structure.
2
Finish and process
Stop the scan only after the main room boundaries are covered. Wait for the local processor to generate the preview floor plan.
3
Review before moving on
Check whether walls, rooms, openings, stairs, and basic dimensions are usable before adding 360 points or publishing.
Checks
A generated floor plan appears after processing.
The scan can be regenerated from raw data.
Rescanning warns before replacing old data.
Troubleshooting
Wall or room is missing
Rescan the missing area slowly, or continue with the app and web correction tools if the main structure is close.
Dimensions look off
Use floor calibration or manual measurements before treating the plan as ready for handoff.